
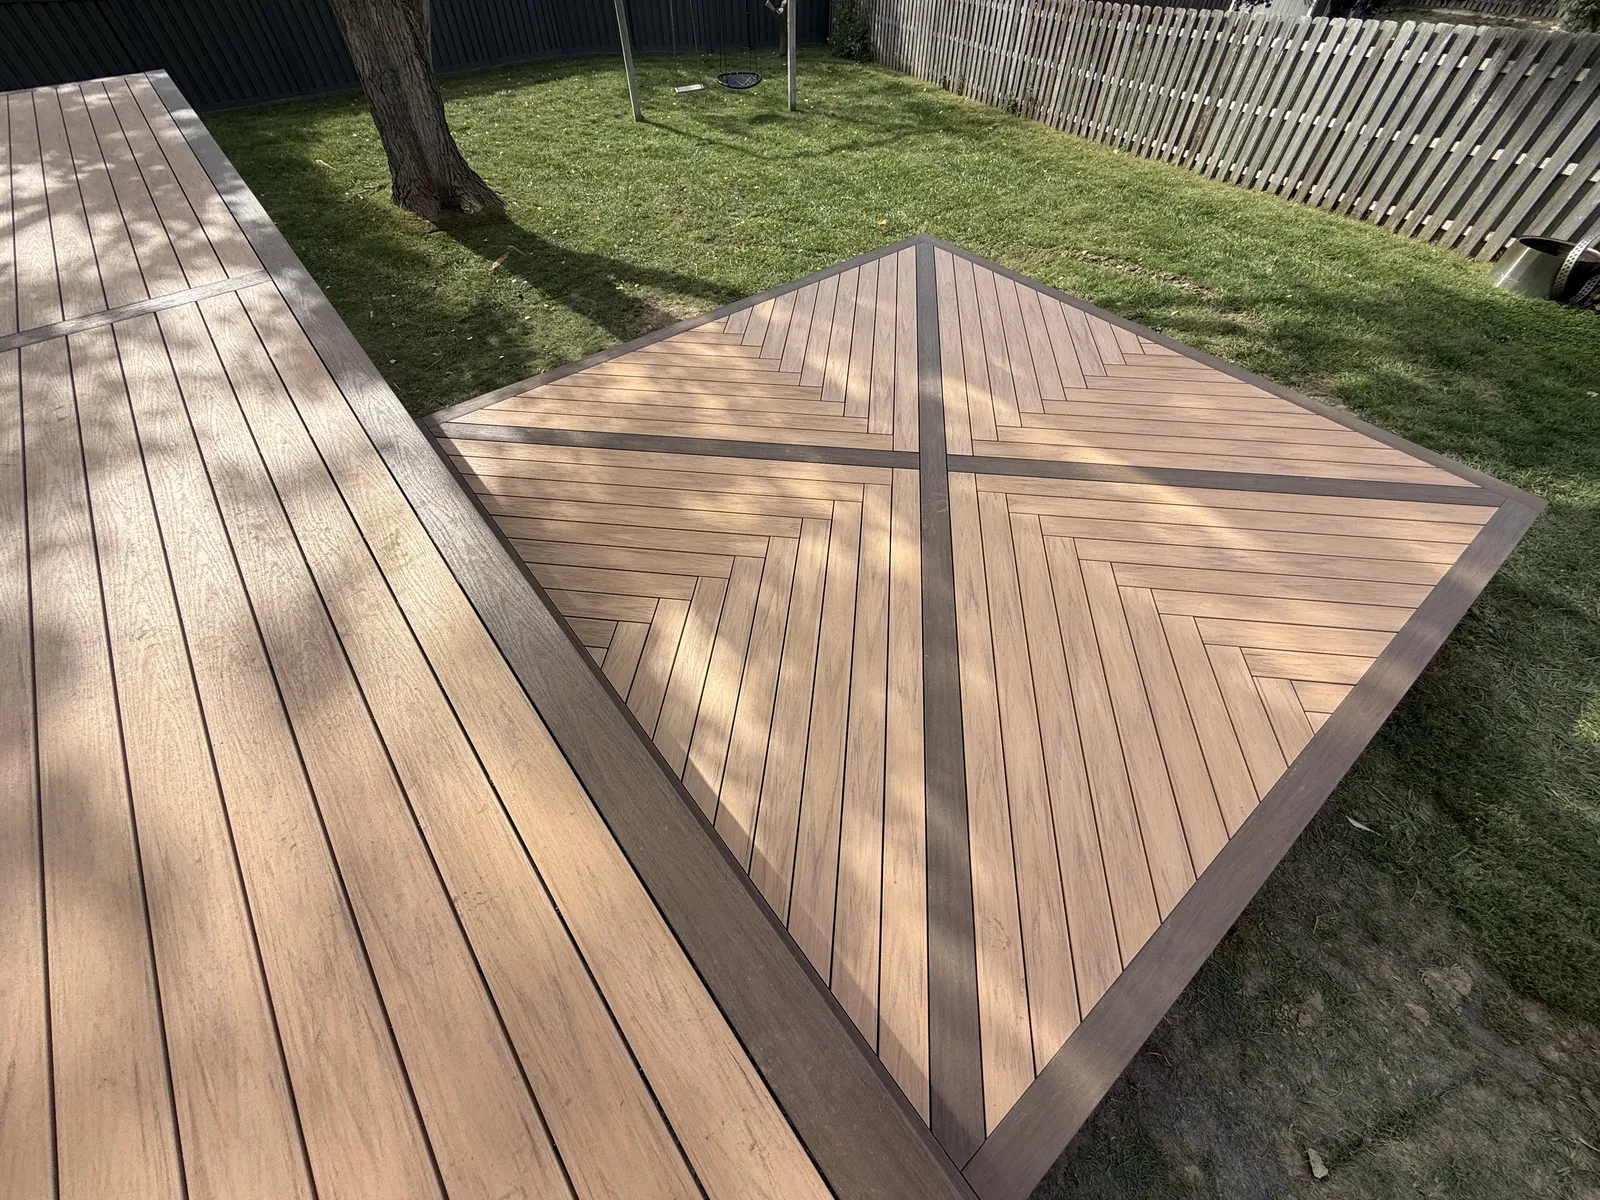
A well-planned deck does more than add square footage outside. It gives each activity its own place. For many Omaha and western Iowa homes, the most useful layout is a connected dining area paired with a separate lounge zone. That split lets the deck feel social without feeling crowded, and it helps each space serve a different purpose as the season shifts toward cooler evenings and shorter daylight. The key is not making the deck bigger for the sake of size. It is making it more usable by giving meals, conversation, and relaxation their own flow.
Why split dining and lounge spaces at all?
A single open deck can work, but once a table, chairs, grill area, and seating group all share one surface, the space can start to feel busy. A connected dining zone and lounge zone create clearer movement. People can sit down to eat without walking around a conversation pit, and others can relax after the meal without needing to clear the table first.
This kind of layout is especially helpful when the weather nudges everyone indoors sooner. In the cooler part of the year, homeowners often want the deck to feel efficient and inviting, not stretched thin. A dedicated dining zone makes serving easier, while a separate lounge area encourages people to linger a little longer outside when the air turns crisp.
How to connect the two zones without losing definition
The best connected layouts feel unified, even when the uses differ. That usually starts with a shared design language. Matching railing style, consistent decking direction, and repeated lighting choices can tie the whole deck together while still letting each zone do its own job.
Definition can come from subtle shifts rather than hard barriers. A change in furniture arrangement, a privacy screen, a planter line, or a step in the deck shape can signal that one area is for meals and the other is for relaxing. You want enough separation to reduce clutter, but not so much that the deck feels chopped up or hard to move through.
If the deck includes low-maintenance materials like Wolf Serenity cellular PVC decking, the surface itself can support a clean, consistent look across both zones. That can make it easier to use bolder furniture or seasonal accessories without the whole space feeling visually crowded.
Where the dining zone usually works best
A dining area benefits from convenience and easy circulation. It typically works best closest to the door, kitchen, or grill access point, so serving food does not require long carries across the deck. In colder weather, that shorter path matters even more because everyone tends to want quick trips in and out rather than a long back-and-forth across the yard.
The dining zone also needs breathing room around chairs. If the table sits too close to traffic paths, people end up squeezing past seated guests. That can make the whole deck feel smaller than it is. A practical dining layout lets chairs pull out cleanly and keeps the route to the lounge zone open.
When planning the dining side, think about how the table will be used most often. Is it a spot for weeknight meals, larger family gatherings, or a mix of both? The answer helps determine whether the area should feel compact and efficient or more flexible and open.

What makes the lounge zone feel comfortable in cooler seasons
A lounge area works best when it feels protected and calm. In the colder months, homeowners usually want a place for conversation, coffee, or a quiet evening outside. That means seating that faces inward, lighting that softens the space, and a layout that helps block the feeling of exposure.
A lounge zone does not need to be oversized to feel inviting. A pair of chairs, a small table, and a defined focal point can do more than a large open seating area with no clear purpose. The goal is to create a place people naturally settle into after dinner or on a clear afternoon when the temperature drops.
If you plan to use the lounge zone often as the season changes, consider how wind, shade, and visibility affect comfort. A good layout helps people enjoy the deck longer without making them feel like they are sitting in the middle of a walkway.
Lighting and railings that support both uses
Lighting does a lot of quiet work in a dual-zone deck. A dining zone needs enough light to serve and eat comfortably, while a lounge zone usually benefits from softer layers that keep the atmosphere relaxed. Using both task-style and ambient lighting can help each part of the deck feel intentional after sunset.
Railings also shape how the zones feel. A railing system can frame the outside edge of the deck, but it can also influence sightlines between spaces. Some homeowners want an open view from the lounge area toward the yard, while others prefer more enclosure for a cozier feel. The right railing choice depends on how much visual separation you want between the zones and the rest of the property.
Big Pine Decks often helps homeowners think through these details early, because the right lighting and railing choices can make a layout feel complete instead of improvised.
Material choices that make upkeep simpler
When a deck has two distinct zones, material consistency becomes more important. A surface that is easy to maintain helps the whole layout stay visually calm, especially when furniture, plants, and seasonal décor are shifting through the year. Wolf Serenity cellular PVC is one option homeowners often consider for that reason, since it supports a clean look across the full deck surface.
Cedar can also be a strong fit for homeowners who want warmth and character, especially when paired with thoughtful detailing in the dining or lounge area. The important part is matching the material to the way the deck will actually be used. A dining zone may see more chair movement, while a lounge zone may carry heavier furniture or more frequent gathering.
Whatever the surface, follow manufacturer care instructions first. That approach helps preserve appearance and keeps routine upkeep straightforward.
A simple way to think about the finished layout
A connected dining area and separate lounge zone should feel like two rooms that belong together. One should make meals easy. The other should make conversation easy. When the connection between them is clear, the deck feels larger without needing to become more complicated.
If your current deck feels like everything is happening in one spot, a redesign may unlock more usable space than a bigger footprint ever would. Careful zoning can improve flow, comfort, and daily use in a way that feels natural from the first meal outdoors to the last conversation before heading in.
If you are thinking about how to separate dining and lounge spaces on a new deck or an existing one, contact Big Pine Decks for a consultation.
Built Different. Built for Your Life.
Talk with Big Pine Decks about your outdoor living plans.
Request a Consultation